design.

creating bespoke residential architecture and interiors shaped by how people want to live.

what we do.

01

Initial Consultation

From our initial meeting we work to get to know our client’s, their individual brief and the project site.

02

ARCHITECTURAL
DeSIGN

Through numerous iterations of sketches we determine a series of designs that meet our client’s brief. Presented through plans, 3d modelling and a visual presentation of images, these designs are refined and workshopped together with our client.

03

Planning Approvals

Further resolving the form, function and finishes, we prepare detailed documentation for submission through the required approval pathway. In this process we coordinate with consultants and planning officers to ensure compliance and buildability.

04

Detailed Documentation

Coordinating with consultants we integrate their specifications into our design to ensure compatibility and resolve any conflicts in the form of the building. This information is consolidated into detailed documentation for construction.

05

Interior Design

Beginning with a meeting to understand our client’s design direction, we explore design concepts through images, samples and supplier visits to fully achieve their vision. We prepare detailed docs, specs and renders that are vital to the realisation of a tailored home.

06

Project Management

Throughout construction our team is available to oversee the works on site and respond to any requests for information, ensuring a successful built outcome.

"The best architecture is meaningful whether it's a single dwelling that provides comfort, safety and belonging for its occupants, or a public building that becomes a cultural landmark. In both cases, great architecture balances beauty, emotion and function with clarity and purpose."

Troy Newman

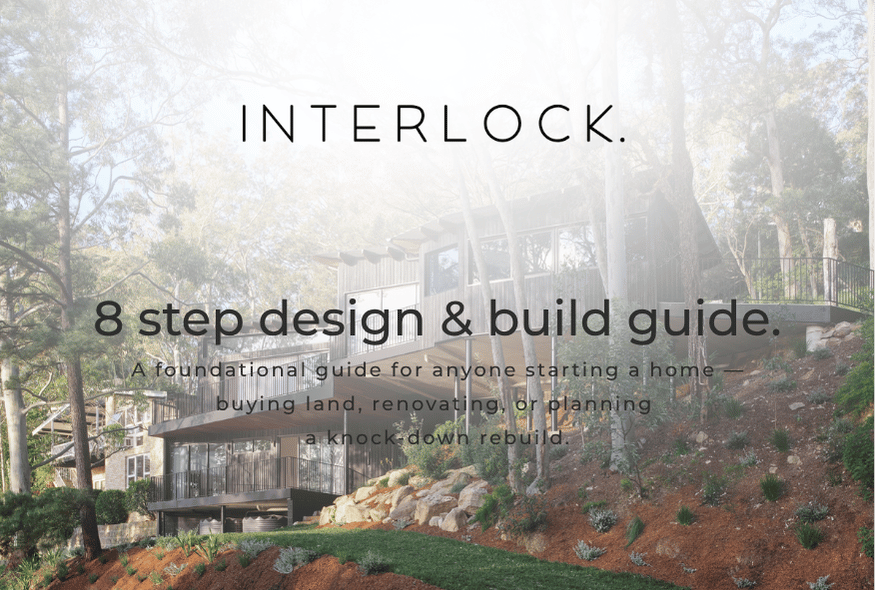
design & build guide.

Starting a home journey can feel overwhelming with too many decisions, too many unknowns, and too many ways to get it wrong.

INTERLOCK. provides a complimentary  8 Step Design & Build Guide which distils the entire process into a clear, structured pathway so you know exactly what to expect, when to act, and how to avoid costly mistakes.
download guideDesign and Build Guide shows a Modern two-story house with large arched windows, curved brick design, and surrounding garden.